
Flooring & Finishes
Paint Calculator
Estimate gallons of wall paint for a room after subtracting doors and windows.
Open calculator
Plan wainscoting or beadboard for a room. Enter the wall length, openings and panel height to find the sheets of panelling and linear feet of trim to buy.
Wainscoting is panelling on the lower part of a wall, finished with a cap or chair rail on top and baseboard below. This calculator estimates the panel material and the two runs of trim.
Openings are subtracted from the wall length to get the panelled run. Run × height gives the area, which is divided by 32 sq ft per 4 × 8 sheet after waste. Trim is the same run plus waste. For the wall above the rail, the Paint Calculator gives gallons; for solid-wood battens, use the Board Foot Calculator.
In plain terms, here is the calculation the tool runs:
A dining room with 40 ft of wall, a 6 ft opening and 36" wainscot, 10% waste.
4 sheets, 38 ft of cap rail and 38 ft of baseboard.
About one third of the wall height — 32–36″ for 8 ft ceilings. Taller (48–60″) suits board-and-batten in larger rooms.
Yes. For wainscot under 48″, rip 4 × 8 sheets lengthwise to get two 8 ft strips — this calculator’s area method already accounts for that.
Windows above the wainscot height do not affect it. Low windows need a short return of trim around the sill.
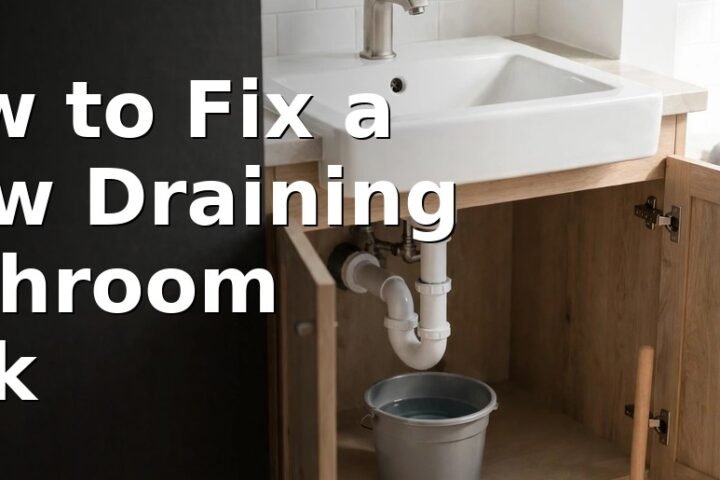
Most slow bathroom sinks clear without a plumber: clean hair and soap scum off the pop-up stopper, plunge with the overflow sealed, then rinse the bottle trap. If water still drains slowly, feed a…

You can replace a bathroom light fixture yourself in 45 to 90 minutes when the wiring is sound: switch the circuit off at the breaker, prove the wires dead with a tester, remove the…

For most South Asian bathrooms, a sanitary-grade, anti-fungal, neutral-cure silicone is the safest buy: it stays flexible, resists mould through monsoon months, and will not stain marble or corrode metal. Use acetoxy silicone only…