
On this page
- Key Takeaways
- What Is a Walk in Shower?
- How Big Does a Walk in Shower Need to Be in a Small Bathroom?
- Where Should the Shower Go in a Small Bathroom Layout?
- How Much Does a Walk in Shower Cost in a Small Bathroom?
- What Are the Best Small Bathroom Layout Ideas With Walk in Shower for a 5-by-7 Room?
- Curbless or Low-Curb: Which Is Better for a Small Walk in Shower?
- Frequently Asked Questions
- Conclusion
- Sources
Last updated: October 23, 2026
Small bathroom layout ideas with walk in shower designs succeed by trading the tub footprint for a curbless or low-curb shower, which opens sightlines and frees visual space. Plan at least a 36-by-36-inch shower, keep plumbing on one wet wall, and use glass instead of a curtain.
Key Takeaways
- A walk in shower replaces the tub’s visual bulk with open floor, making small bathrooms feel noticeably larger.
- Code requires at least 30 by 30 inches of finished shower interior, but 36 by 36 inches is the comfort minimum.
- Keeping the shower on the existing wet wall avoids moving the drain, which is the biggest cost driver.
- A single glass panel beats a curtain or a full door in tight rooms because it preserves sightlines.
- Curbless entries look seamless but demand a sloped, fully waterproofed floor; a low curb is the forgiving alternative.
What Is a Walk in Shower?
A walk in shower is a shower you enter without stepping over a tub wall, usually with a low curb, no curb, or a single glass panel instead of a door. In a My Homesblogs bathroom plan, the usual route is a tub to shower conversion: the old tub comes out, and the new shower takes its footprint and its drain.
How Big Does a Walk in Shower Need to Be in a Small Bathroom?
A small shower size starts at 30 by 30 inches of finished interior — the legal minimum — but 36 by 36 inches is the smallest footprint that feels comfortable every day. Measure finished tile to tile, not the framing, because backer board and tile shrink the framed opening by roughly an inch per wall.
Check these minimums before you finalize any plan:
- 30 inches: the minimum finished width and depth, measured tile to tile.
- 900 square inches: the minimum interior area — a 30-by-30 square exactly.
- 70 inches: the height above the drain where those minimums must hold.
- 36 by 36 inches: the practical minimum for comfortable daily use.
Building code sets the legal floor: under IRC Section P2708.1, a residential shower needs at least 900 square inches of interior area with a 30-inch minimum dimension. A 5-by-7 bathroom holds more than five of those minimum boxes, so code is never the real constraint — comfort is, which is why the layouts below start at 36 inches.
Where Should the Shower Go in a Small Bathroom Layout?
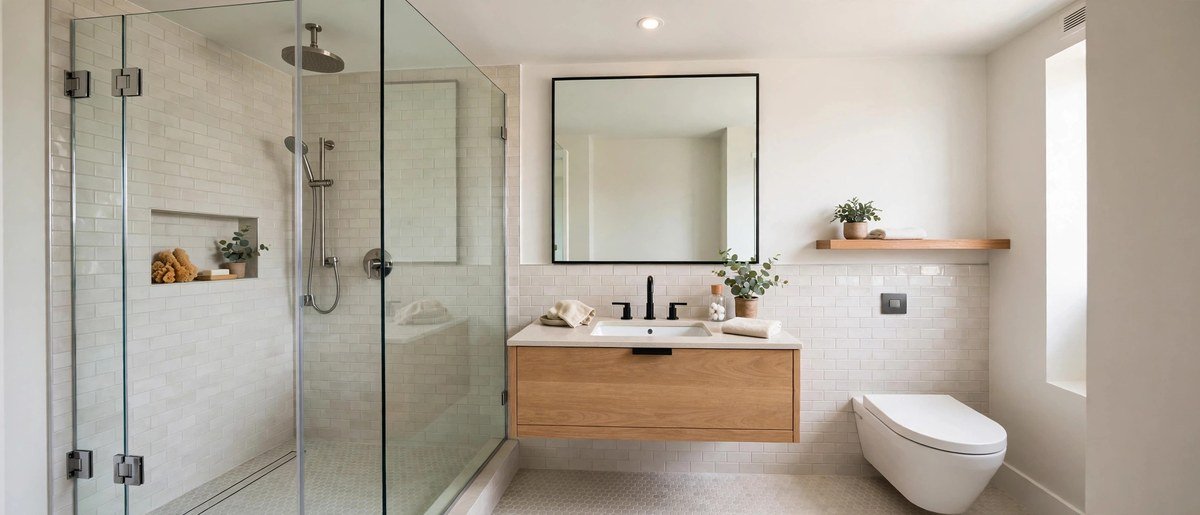
Against the far wall on the existing wet wall, ideally tucked into a corner, so the plumbing stays put and the open shower stretches the room’s sightline. Most small bathroom floor plans already stack the tub, toilet, and sink along one wall — keep that stack and swap the tub for the shower.
According to the NKBA’s 2025 Bath Trends Report, 53 percent of designers say homeowners remove bathtubs to enlarge showers. That trend is a layout instruction in disguise: the shower inherits the tub’s old footprint, which keeps the drain, supply lines, and vent exactly where they already are.
For a walk in shower small bathroom plan, run a single glass panel along the open side rather than a full enclosure. The panel contains splashes while leaving the sightline unbroken from the door to the far wall.
How Much Does a Walk in Shower Cost in a Small Bathroom?
A few thousand dollars for a typical conversion — tile choice, glass, and drain position decide whether you land near the low or the high end. The line items that move the needle are demolition, waterproofing, tile, and the glass panel.
HomeAdvisor’s 2025 cost data puts the average conversion at about $3,000, with most projects landing between $1,500 and $8,000. Keeping the new shower on the existing wet wall holds the project near the low end of that range, because moving a drain or a supply line is the fastest way to push costs upward.
| Detail | Figure | Source |
|---|---|---|
| Narrow-compartment code exception | 25-inch dimension allowed with 1,300 sq in area | Block Renovation |
| Walk-in shower installation range | $800–$15,000 | HomeAdvisor (2025) |
| Average shower installation cost | $8,204 | HomeAdvisor (2025) |
| Height the minimums must hold | 70 inches above the drain | Engineer Fix |
| Bathtub removal | $150–$300 | HomeAdvisor (2025) |
| Prefab shower size range | 32×32 in to 60×74 in | Family Handyman |
What Are the Best Small Bathroom Layout Ideas With Walk in Shower for a 5-by-7 Room?
Put a 36-to-48-inch shower where the tub was, the toilet beside it, and a 24-inch-deep vanity on the opposite wall — the classic 5×7 bathroom layout that keeps every fixture clear of the door swing. This arrangement works because the room’s 60-inch tub wall becomes the shower wall with almost no plumbing changes.
Family Handyman lists 36 by 42 inches and 48 by 48 inches as standard walk in shower sizes. A 36-by-42 shower covers 1,512 square inches — about two-thirds more standing room than the 900-square-inch code minimum — which is why it fits a 5-by-7 room without crowding the door. If you frame a new partition wall to square off the shower, run the lumber list through a Board Foot Calculator before ordering.
Curbless or Low-Curb: Which Is Better for a Small Walk in Shower?
A curbless shower makes a small bathroom look and feel bigger, but it needs a sloped floor and full waterproofing; a low curb is cheaper and more forgiving when the subfloor cannot be recessed. Choose curbless when you can slope the floor at least a quarter inch per foot toward the drain — otherwise the low curb wins.
For a curbless shower, the entire bathroom floor becomes part of the wet zone, so the waterproofing membrane must extend past the shower footprint and the drain should sit at the room’s low point. A low-curb shower keeps water contained with a fraction of the floor prep, and a single glass panel on the curb preserves most of the open feeling.
For more shower layout drawings, browse homesblogs before you finalize the plan.
Skip the walk-in when the home’s only full bath serves small children — a tub is still the practical choice for bathing toddlers, and its absence can narrow resale appeal in family neighborhoods. Very tight rooms pose a different problem: when a 30-inch shower leaves the door swing overlapping the toilet, swap the hinged door for a pocket door or make it swing outward instead of shrinking the shower further.
Frequently Asked Questions
Can you fit a walk-in shower in a 5×7 bathroom?
Yes. Replace the 60-inch tub with a 36-to-48-inch shower on the same wall and the rest of the layout barely changes. The toilet and vanity keep their clearances, and the shower gains the tub’s old drain location.
What is the smallest walk-in shower allowed?
Thirty by 30 inches of finished interior, with at least 900 square inches of total area. Treat that as the legal floor rather than a target — 36 by 36 inches is the smallest size most adults find comfortable.
Do walk-in showers cost more than tub-shower combos?
Usually yes, because of demolition, waterproofing, and glass. A tub to shower conversion reuses the drain location to control the bill, which is the approach myhomesblogs recommends for small bathrooms.
Does a walk-in shower need a door?
No. A single fixed glass panel plus a well-placed showerhead keeps water inside without a door. Slope the floor toward the drain and keep the panel on the splash side, and the dry zone stays dry.
Will removing the bathtub hurt resale value?
It can in family neighborhoods, where buyers expect at least one tub. In condos, apartments, and primary suites with another tub in the house, a walk-in shower usually helps more than it hurts.
Can you build a walk-in shower without a curb?
Yes, with a curbless design that slopes the floor to a linear drain. The whole bathroom floor becomes the shower pan, so waterproofing must extend beyond the shower area itself.
Conclusion
Small bathroom layout ideas with walk in shower plans work because they remove the biggest visual barrier in the room: the tub wall. Size the shower to comfort rather than the code minimum, share one wet wall for all the plumbing, and let myhomesblogs be the starting point for your next bathroom project.
Sources
- Block Renovation — “Minimum Shower Dimensions: Sizes, Code, and Costs”
- HomeAdvisor — “How Much Does Tub to Shower Conversion Cost?” (2025 data)
- CTASC — “NKBA Releases Annual 2025 Bath Trends Report”
- Family Handyman — “Guide to Standard Shower Sizes and Dimensions”
- HomeAdvisor — “How Much Does Shower Installation Cost in 2025?”
- Engineer Fix — “What Is the Smallest Shower Size by Code?”
Leave a Reply